Hill Country Clubhouse
Exposed timber, Texas limestone and a warm gold palette give a San Antonio clubhouse its regional voice.
About this project
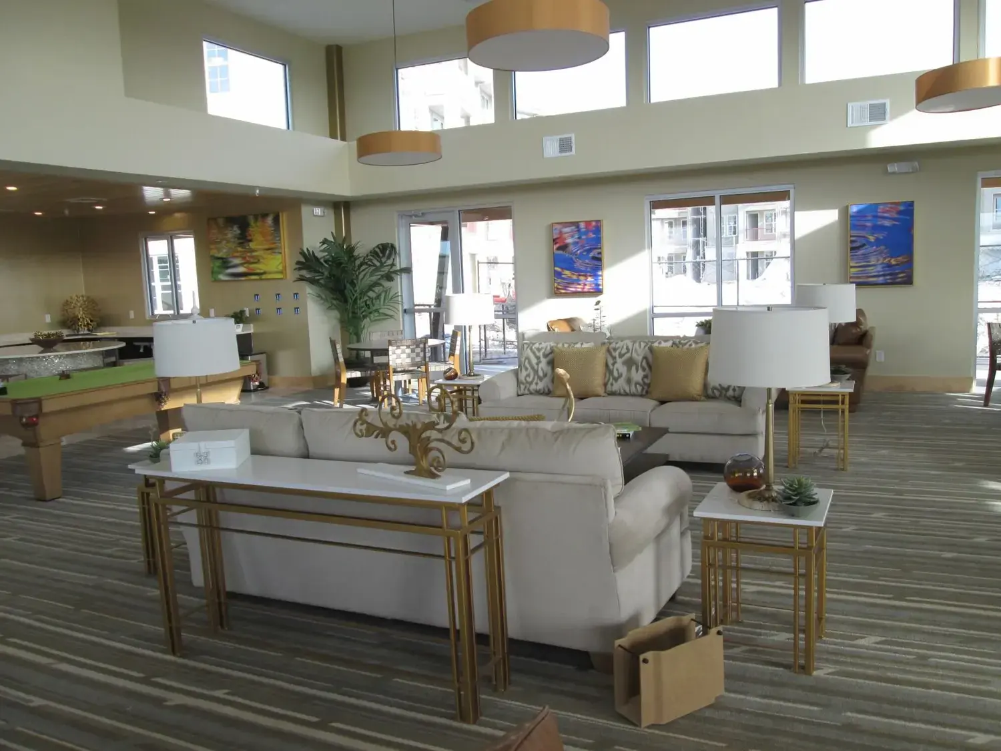
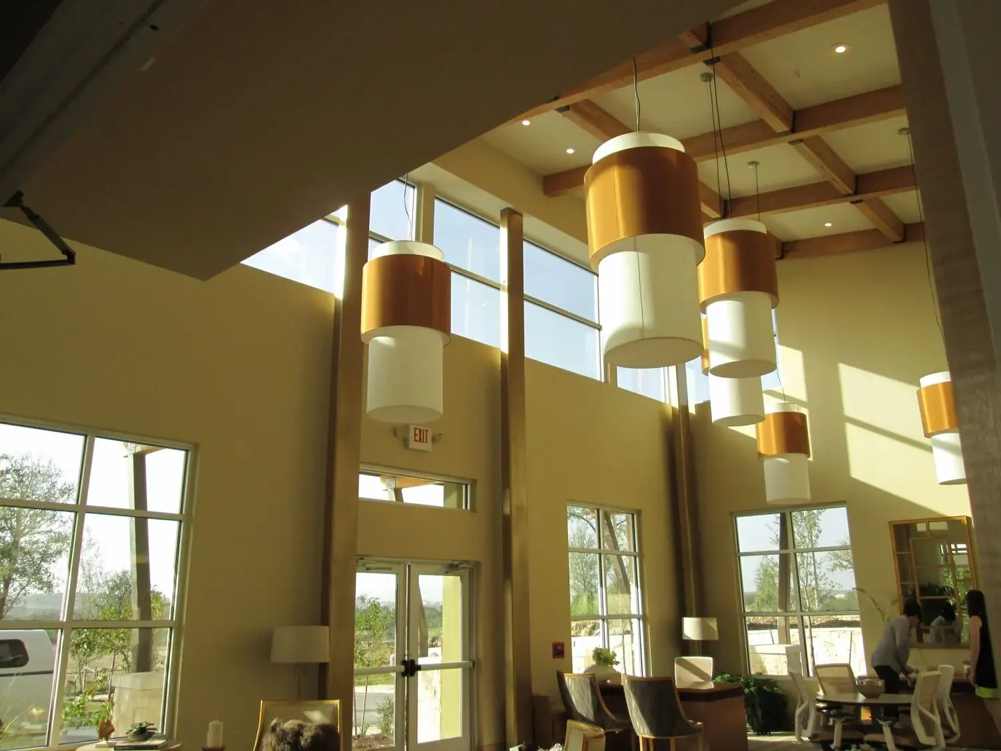
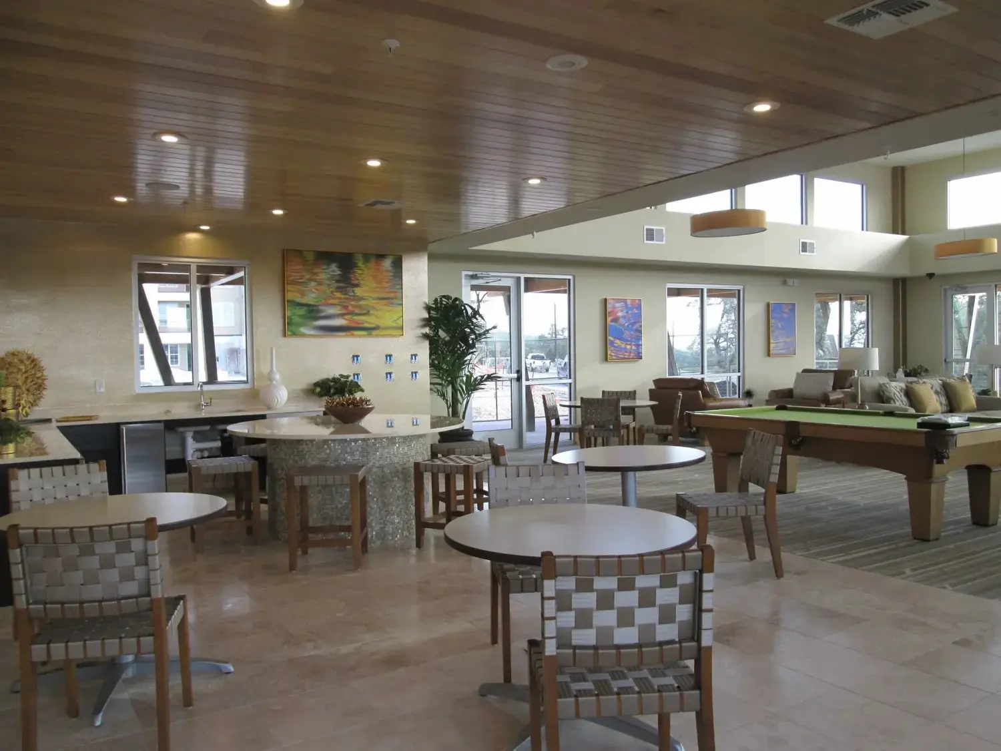
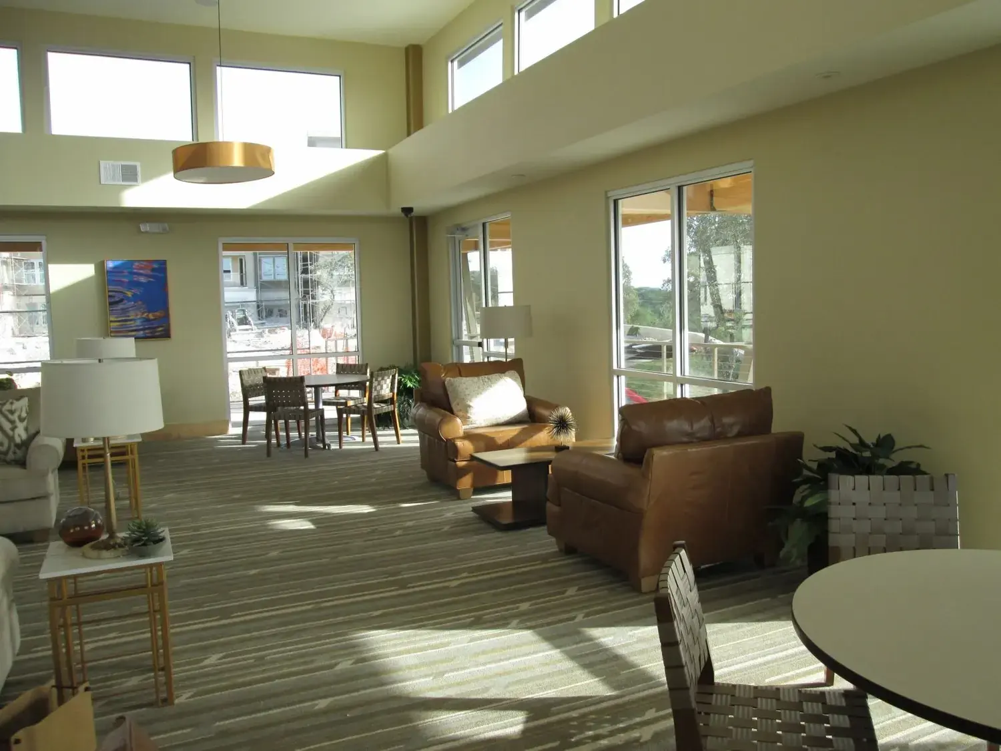
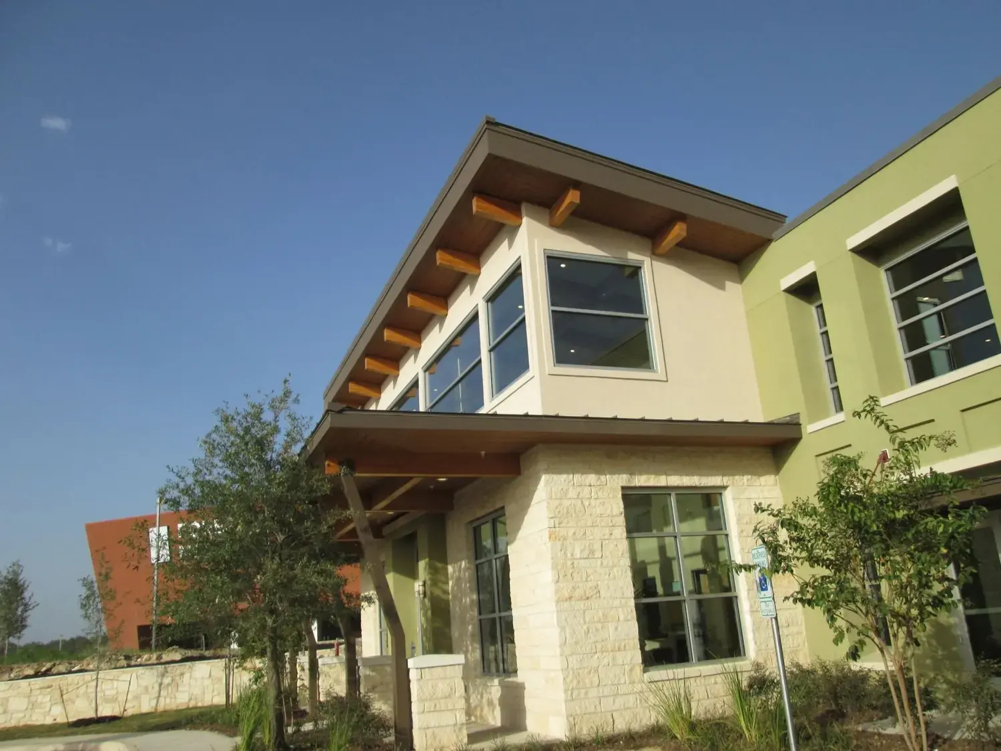
This San Antonio clubhouse takes its cues from the architecture around it — exposed timber rafters, cut limestone piers and a deep shed roof that pulls south light across a twenty-foot volume.
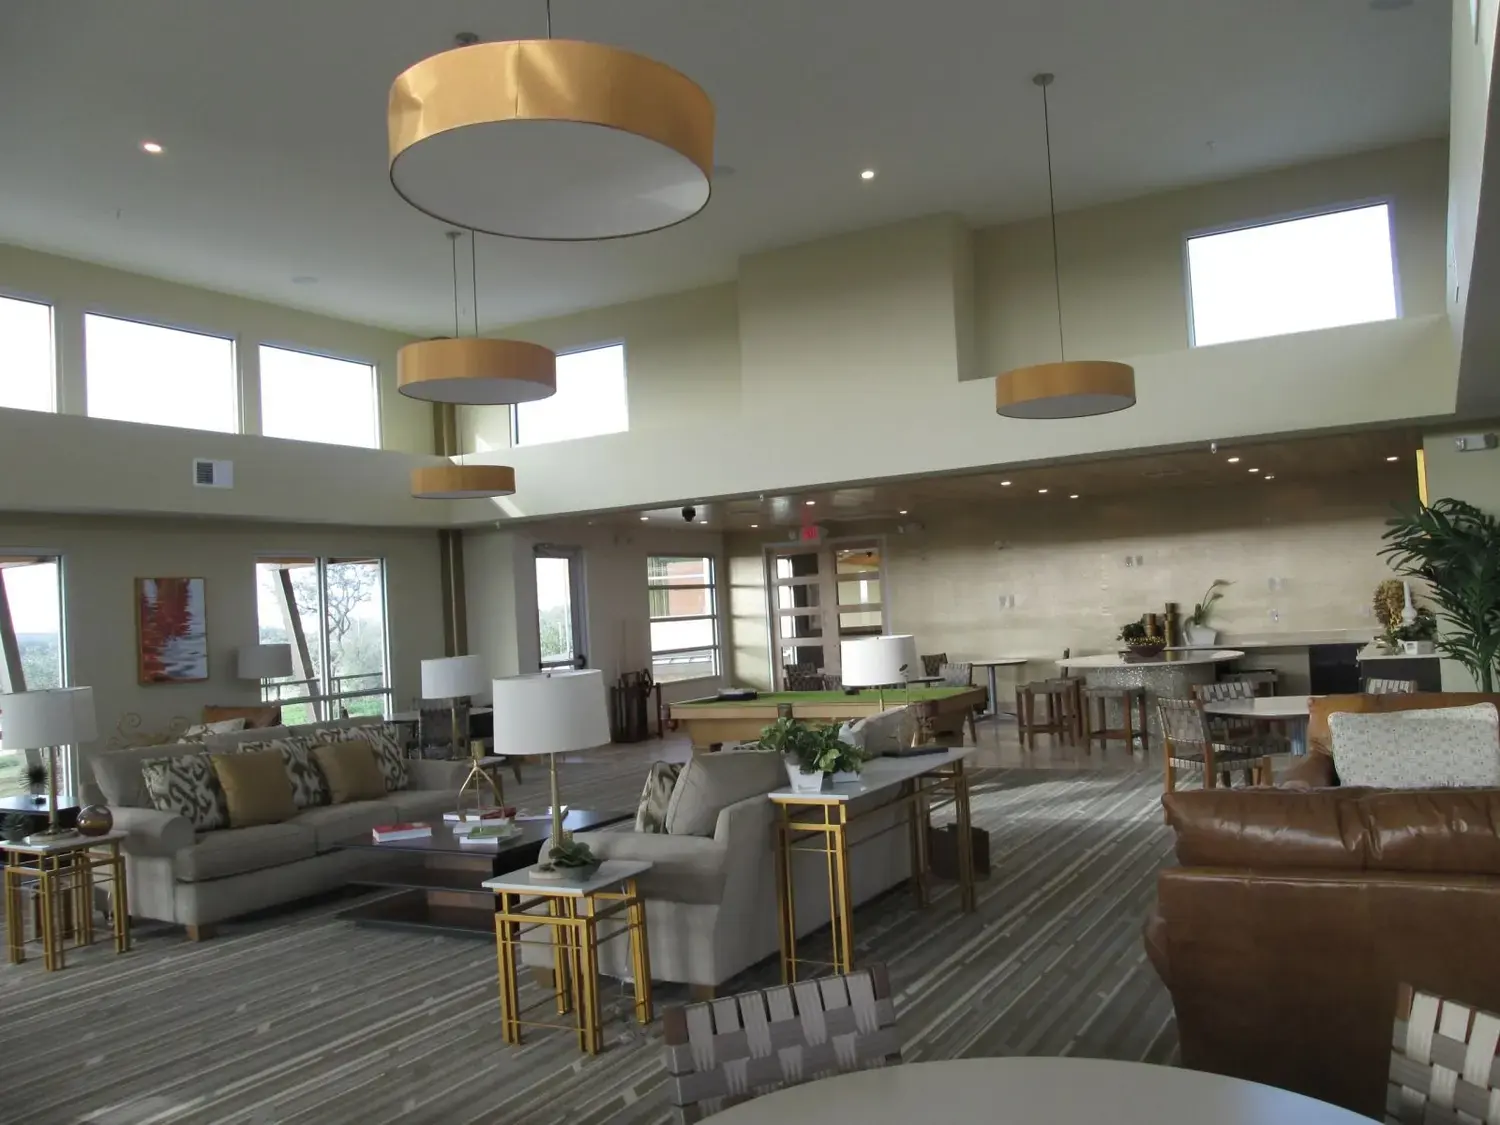
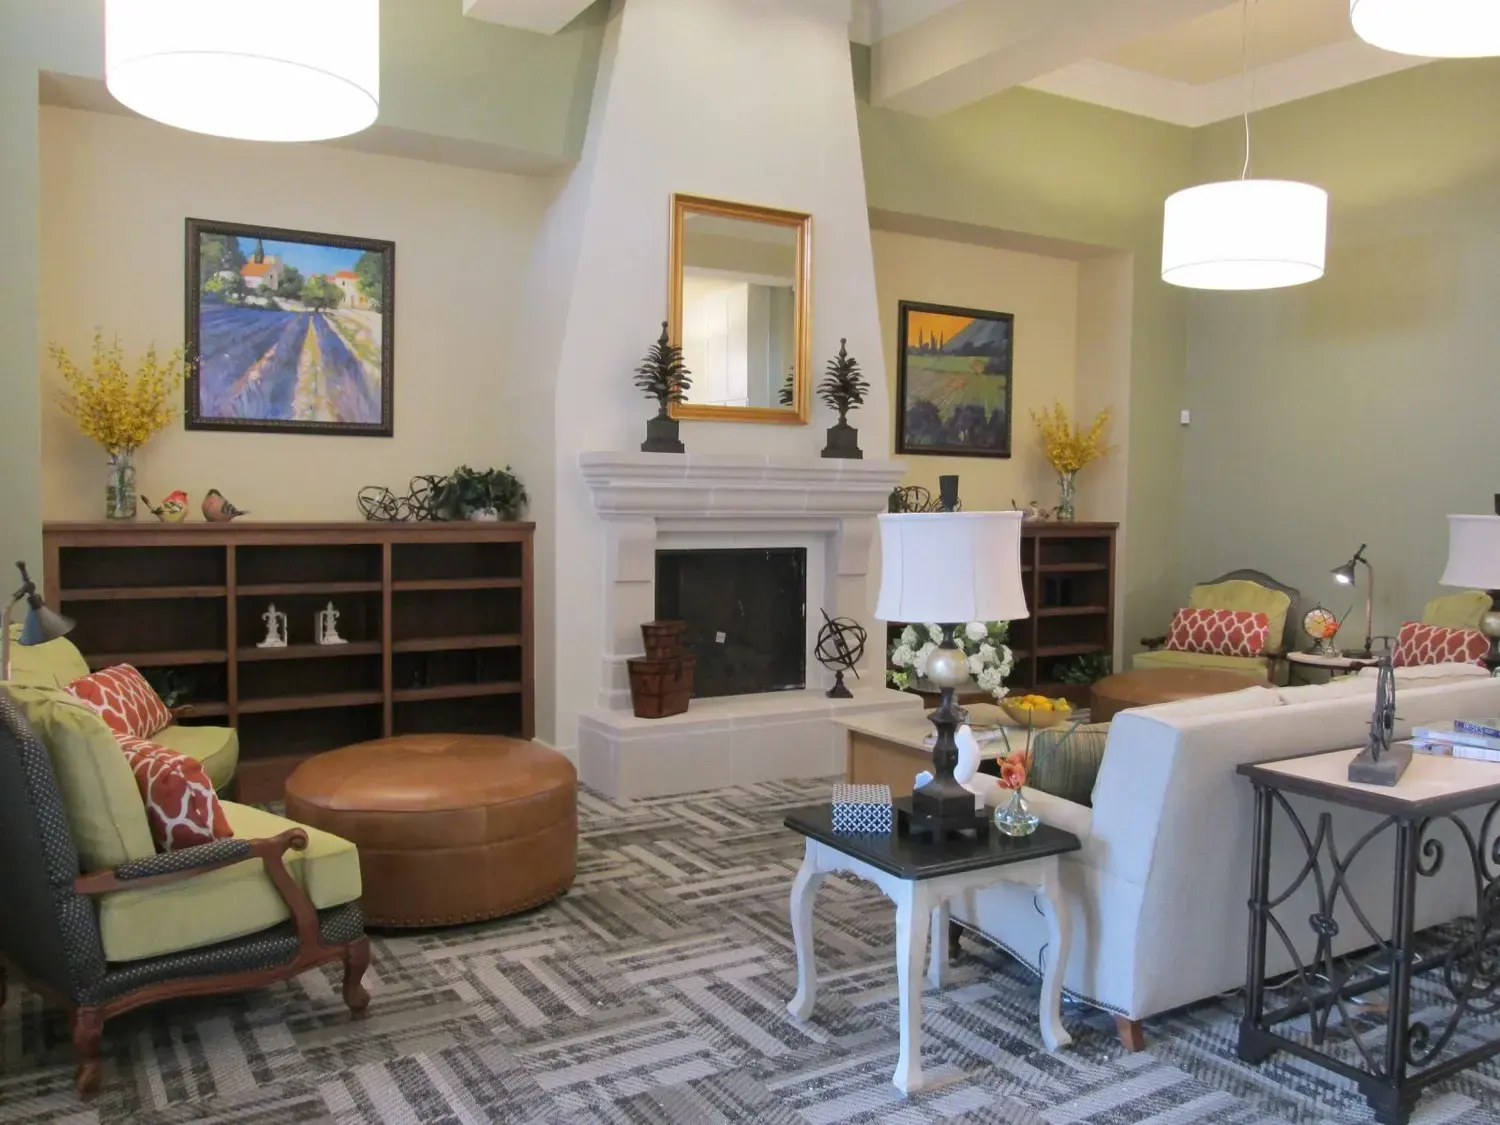
Inside, the interior scheme answers that scale rather than competing with it. Oversized drum pendants in brushed gold hang in a staggered rhythm through the volume, while a striated carpet in bark and sage runs the length of the room to keep the plan legible.
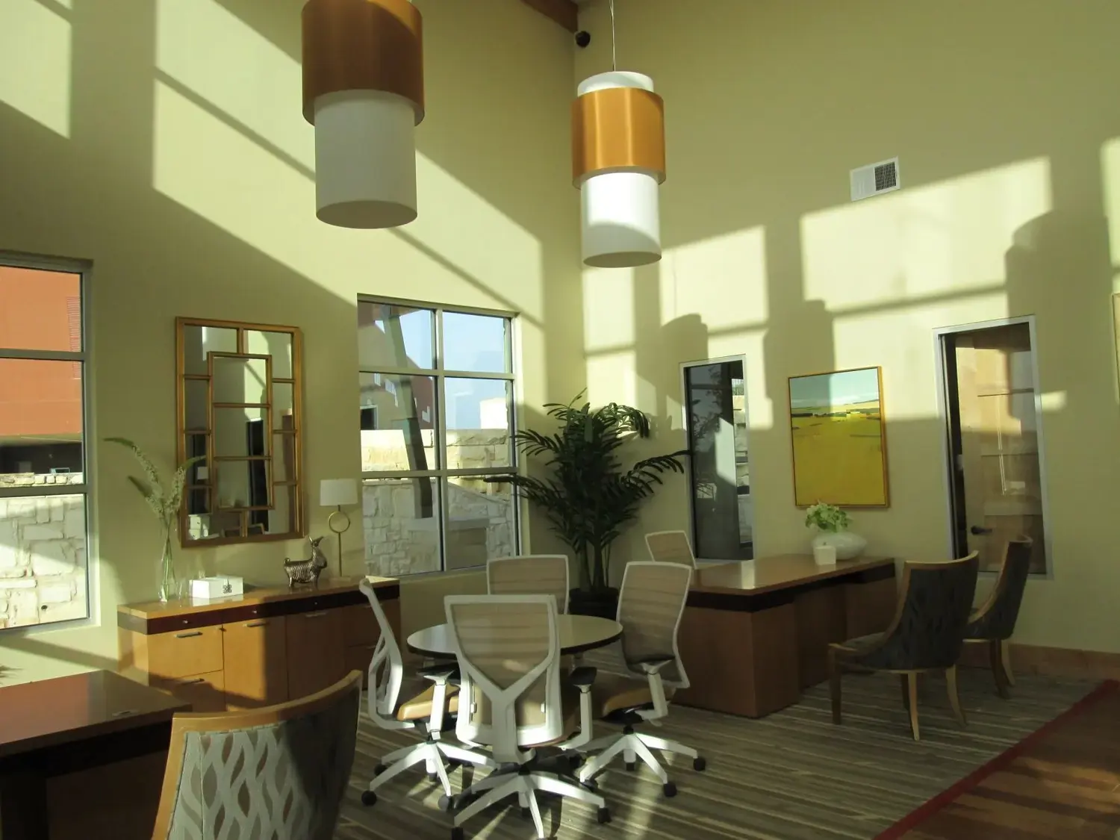
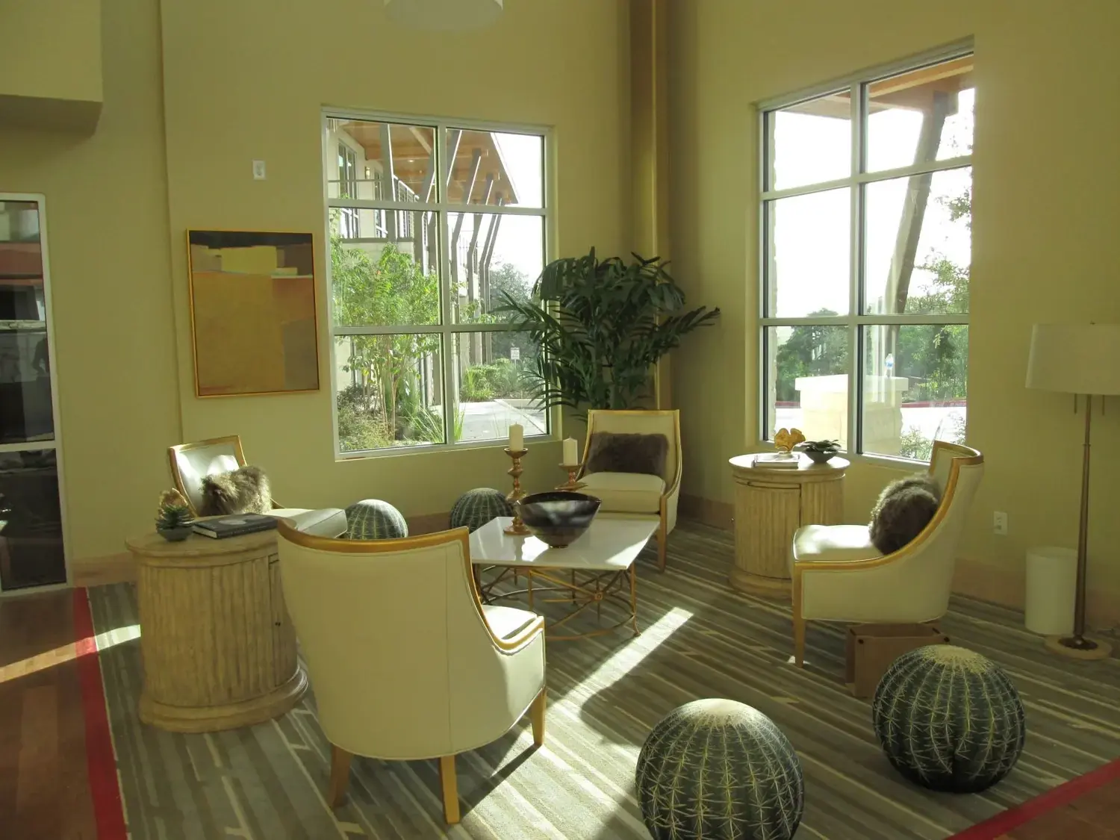
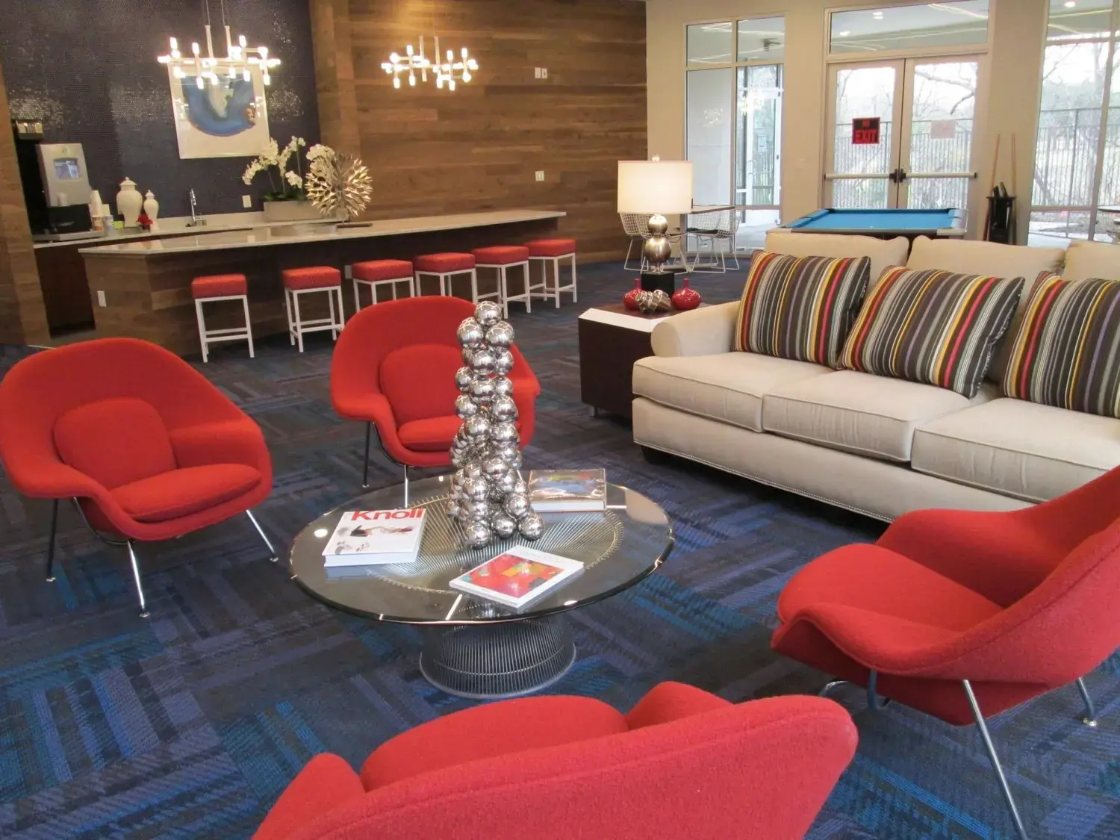
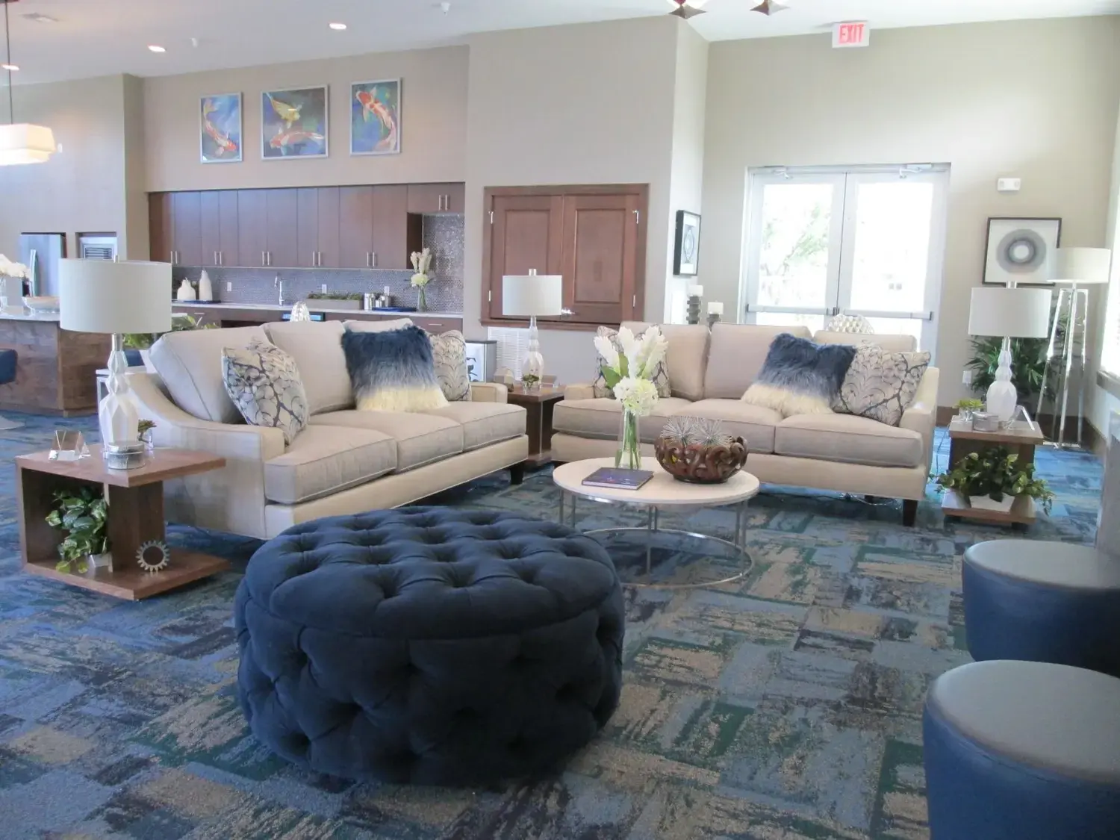
Seating is grouped into three distinct zones — a conversation lounge, a games and billiards bay, and a flexible café table cluster — so the room works equally for a single resident with a laptop and a full community event. Vivid commissioned canvases supply the only high-chroma moments in an otherwise earth-toned envelope.
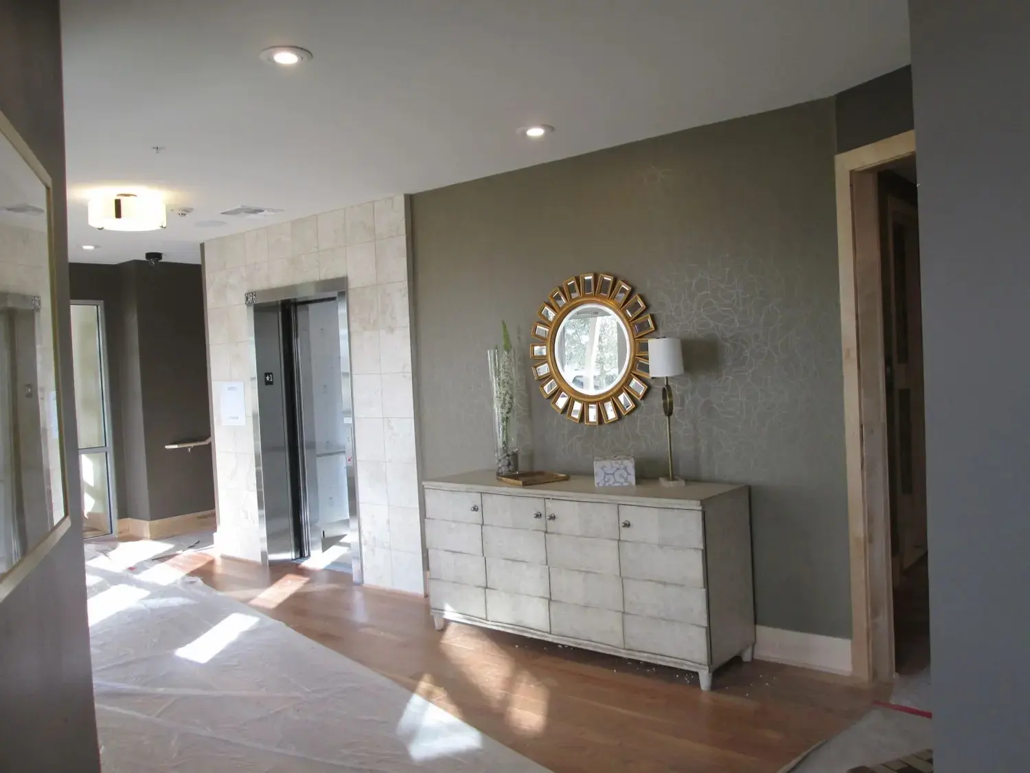
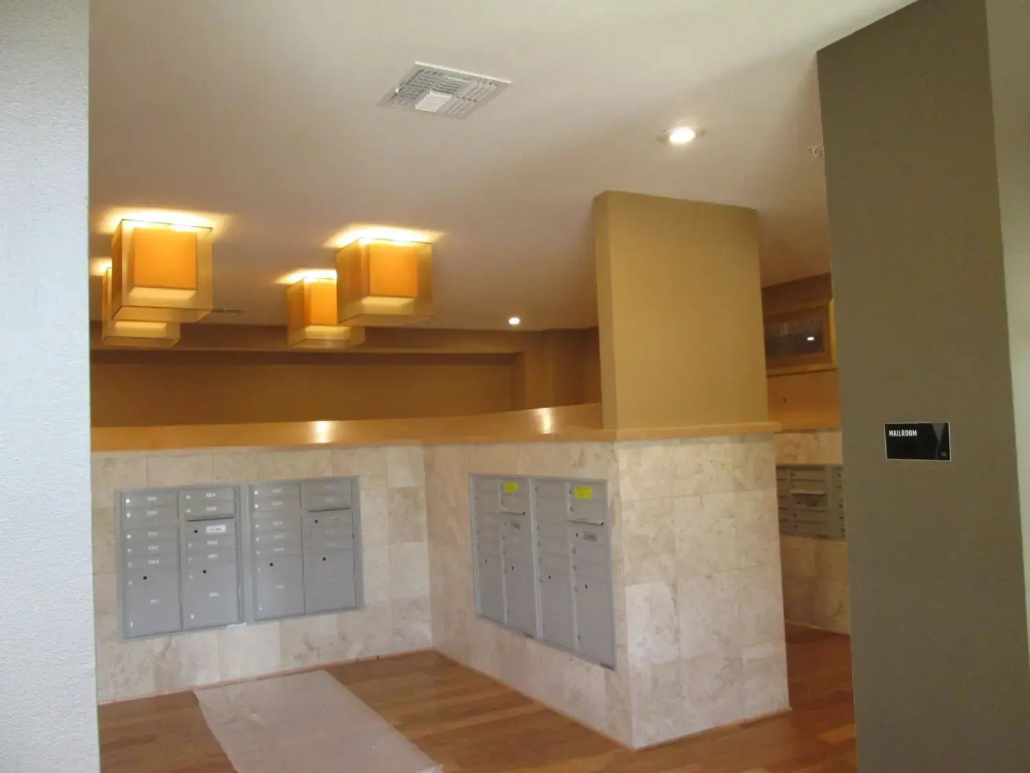
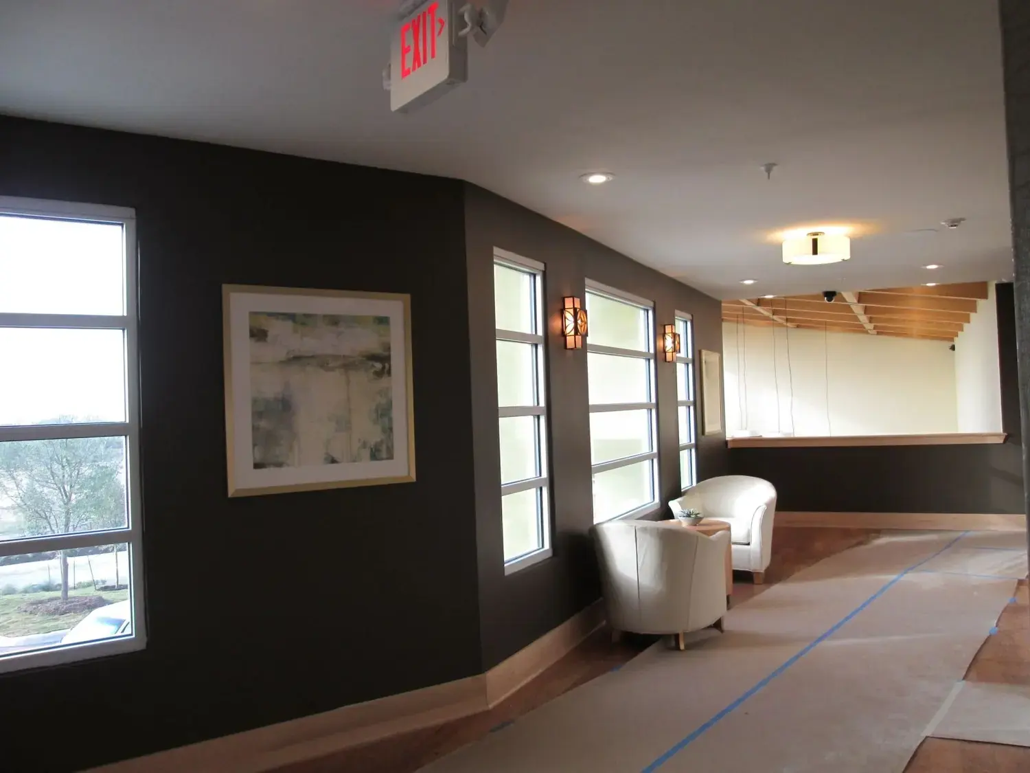
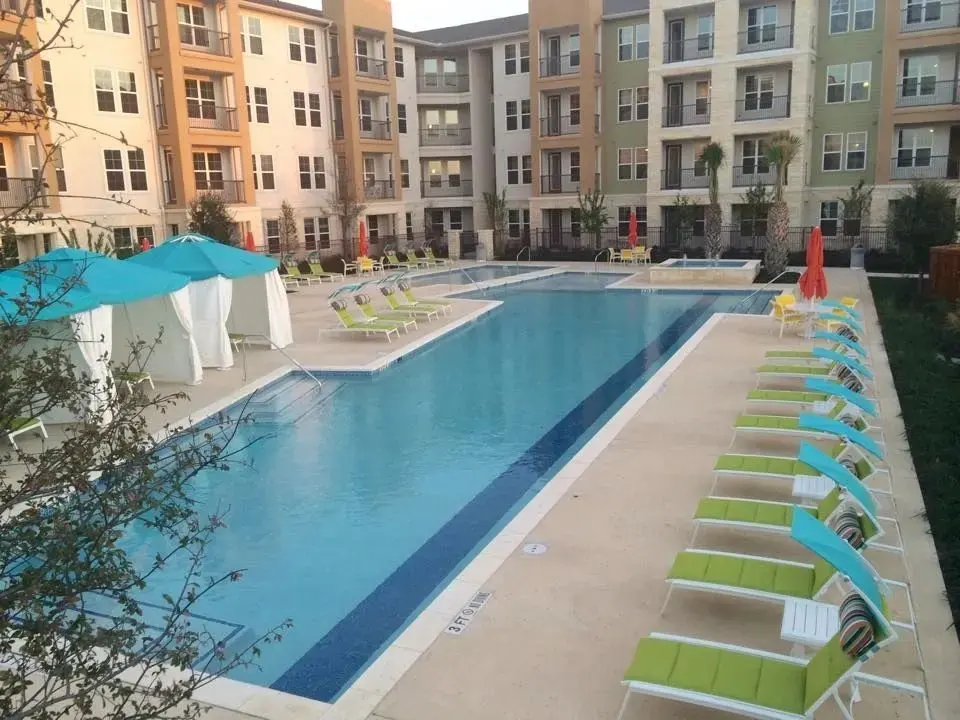
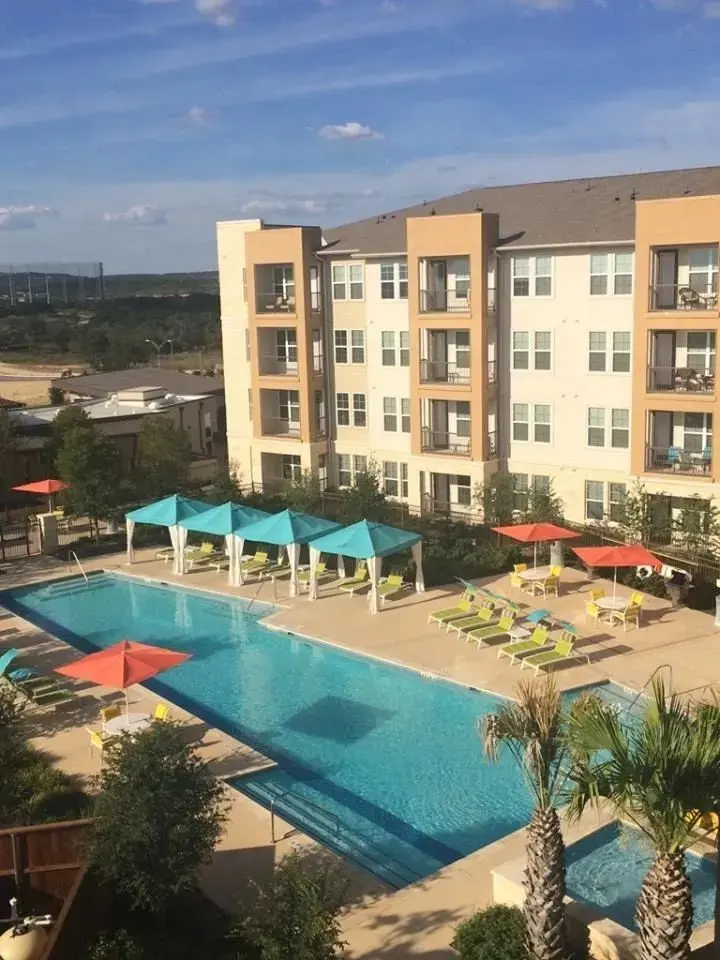
The package extends past the clubhouse doors: mail lobby, entry vestibule and the resort pool deck were all specified in the same family of finishes so residents read the whole community as one design.
Tell us about the building and we'll tell you how we'd approach it
Multi-family, commercial or hospitality — in Austin or anywhere in Texas. Send the project type, location and schedule and we'll take it from there.