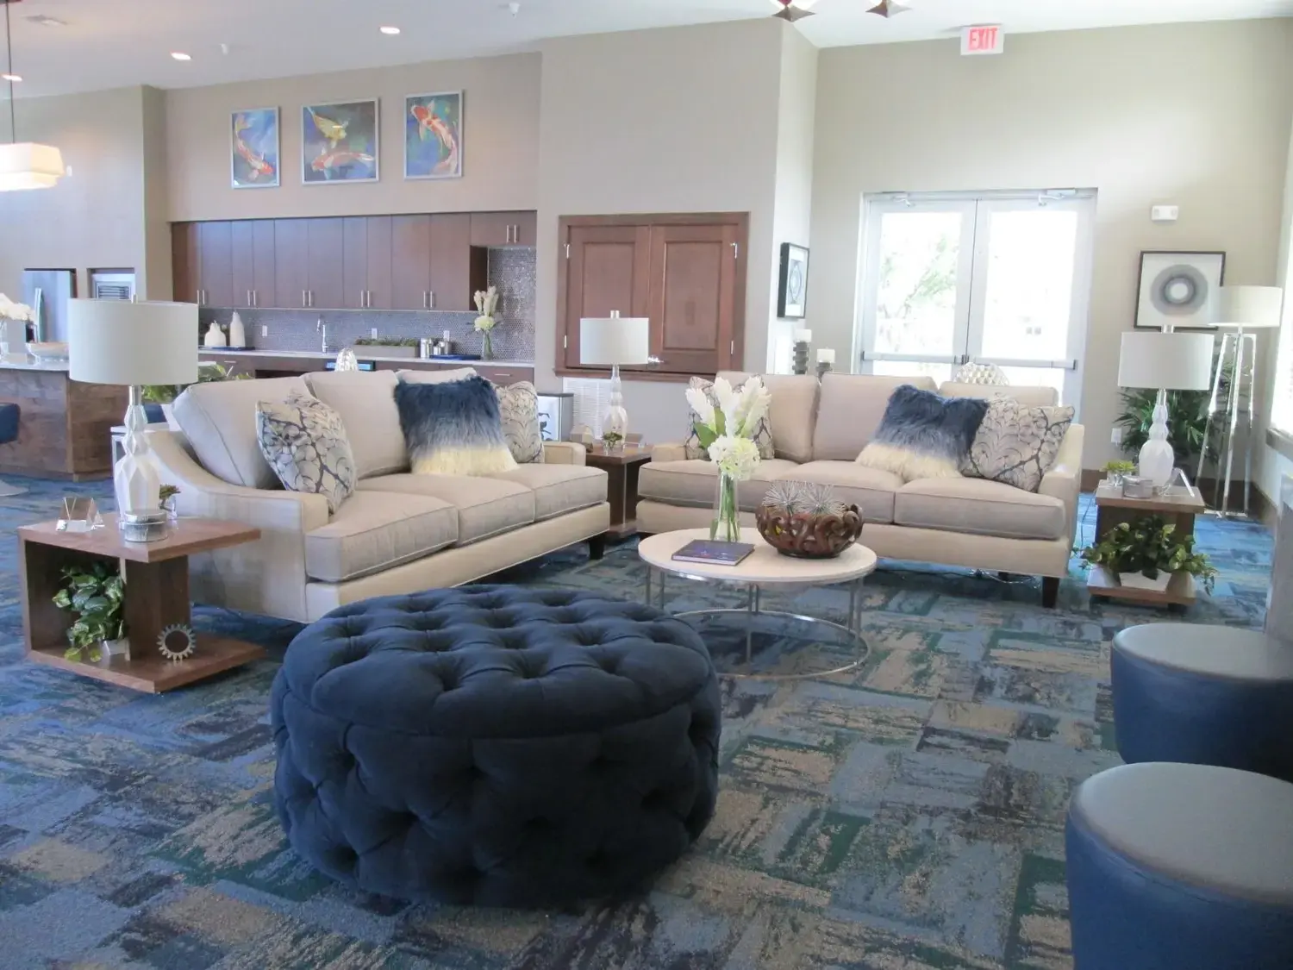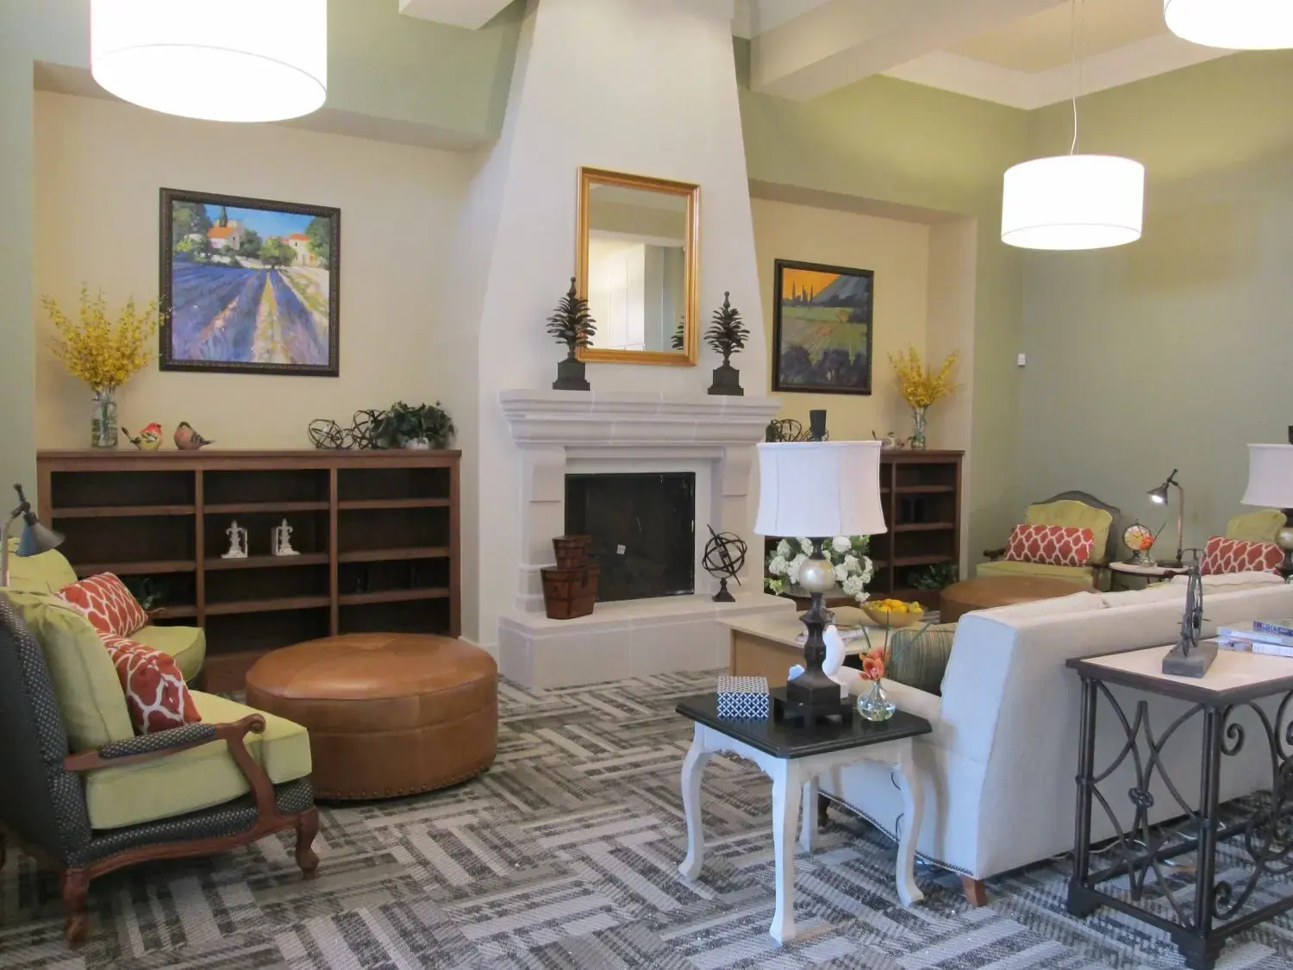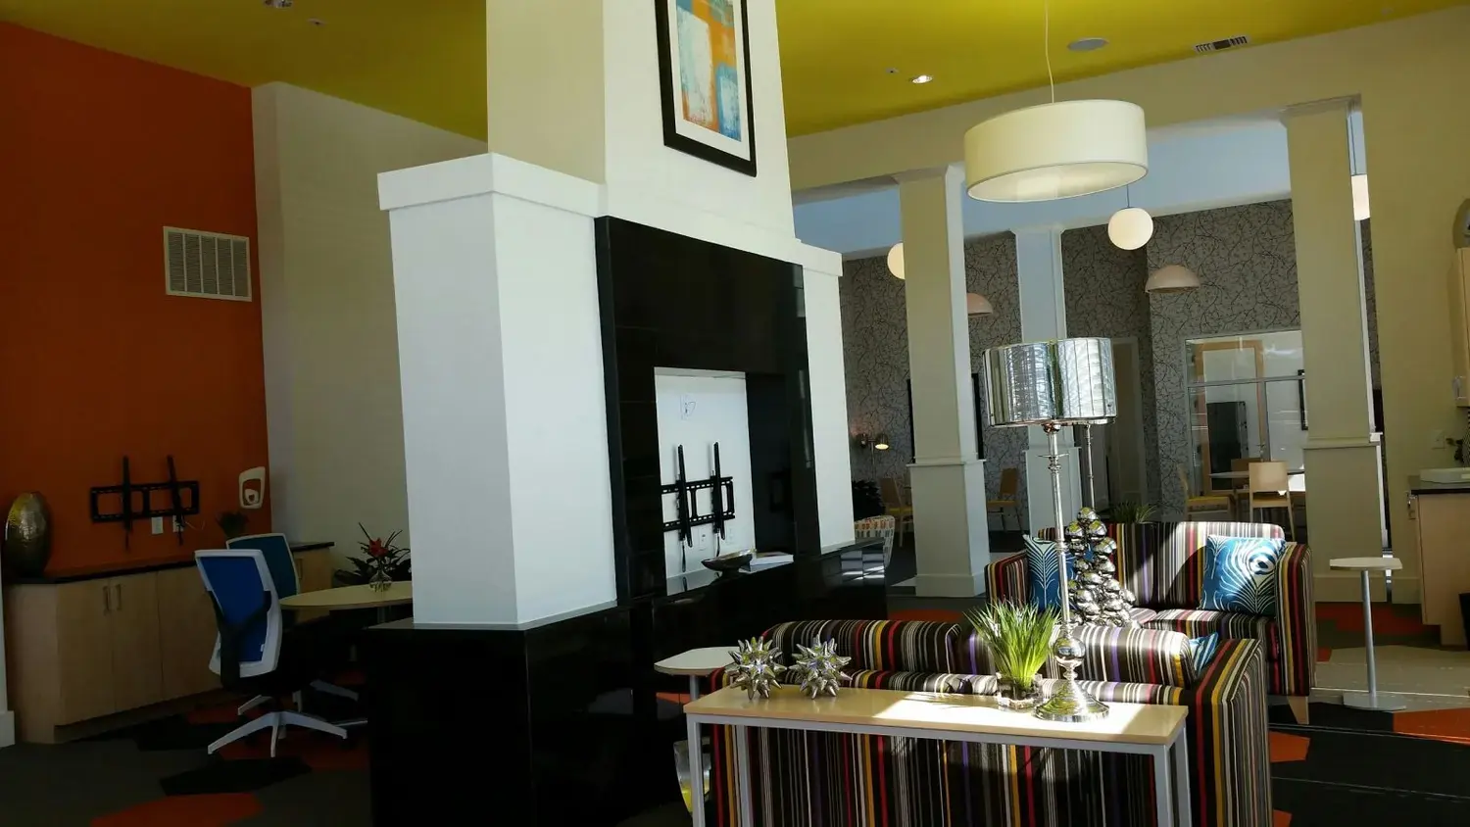
Amenity square footage is the most expensive space in a multi-family building that nobody pays rent on. It has to earn its place in the pro forma by leasing units, and it only does that if residents actually use it after the tour.
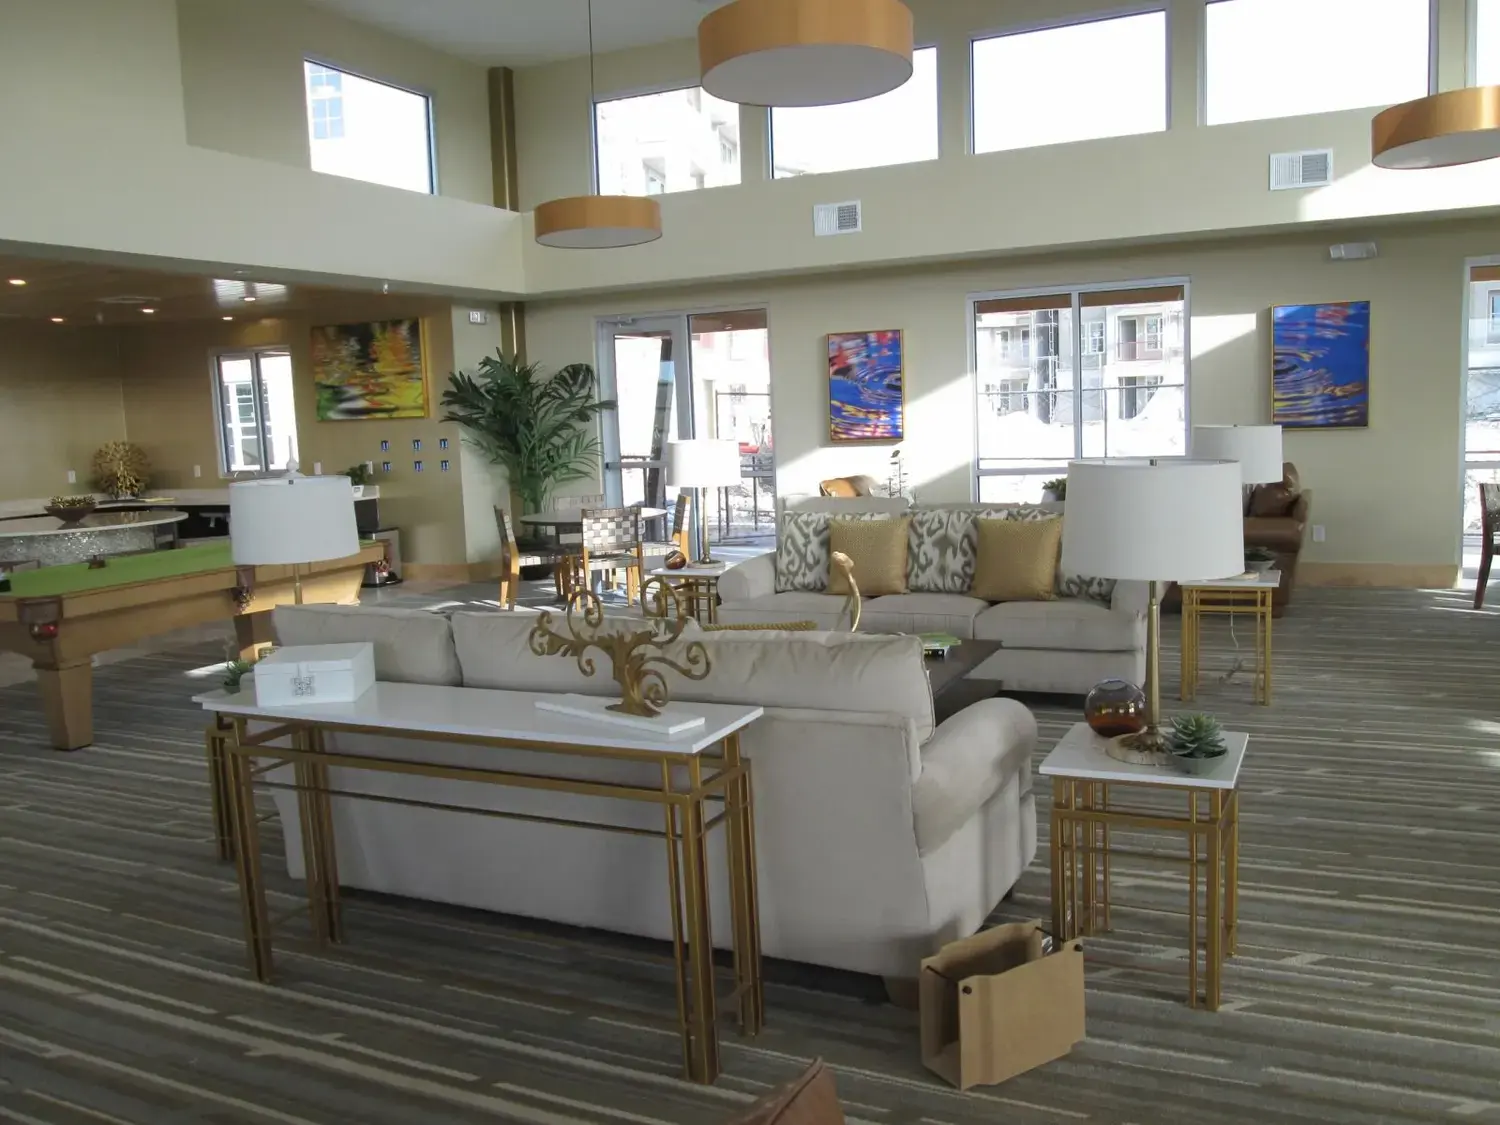
That is a planning problem before it is a decorating problem. A club room that reads as one undifferentiated hall will sit empty; the same footprint split into three legible zones — a conversation lounge, a games bay and a flexible café cluster — will have someone in it at nine in the morning and at nine at night.
We plan those zones with carpet, ceiling and light rather than walls. A striated broadloom running the length of the room does more to organise a twenty-foot volume than any partition, and staggered drum pendants tell a resident where to sit without a sign.
The test we apply at the end of schematic design is simple: can one person with a laptop use this room without feeling conspicuous, and can eighty people use it for a community event without moving furniture into a corridor? If the plan fails either, it goes back on the board.
Linda Witt, RID, IIDA
Owner & Principal Designer